





Find, save and share Public Notices that affect you in the area.
Search the Public Notice Portal What is the Public Notice Portal?What is the Public Notice Portal?
The Public Notice Portal carries statutory public notices published in local newspapers and is the fastest and most effective way of finding out what is happening in YOUR neighbourhood.
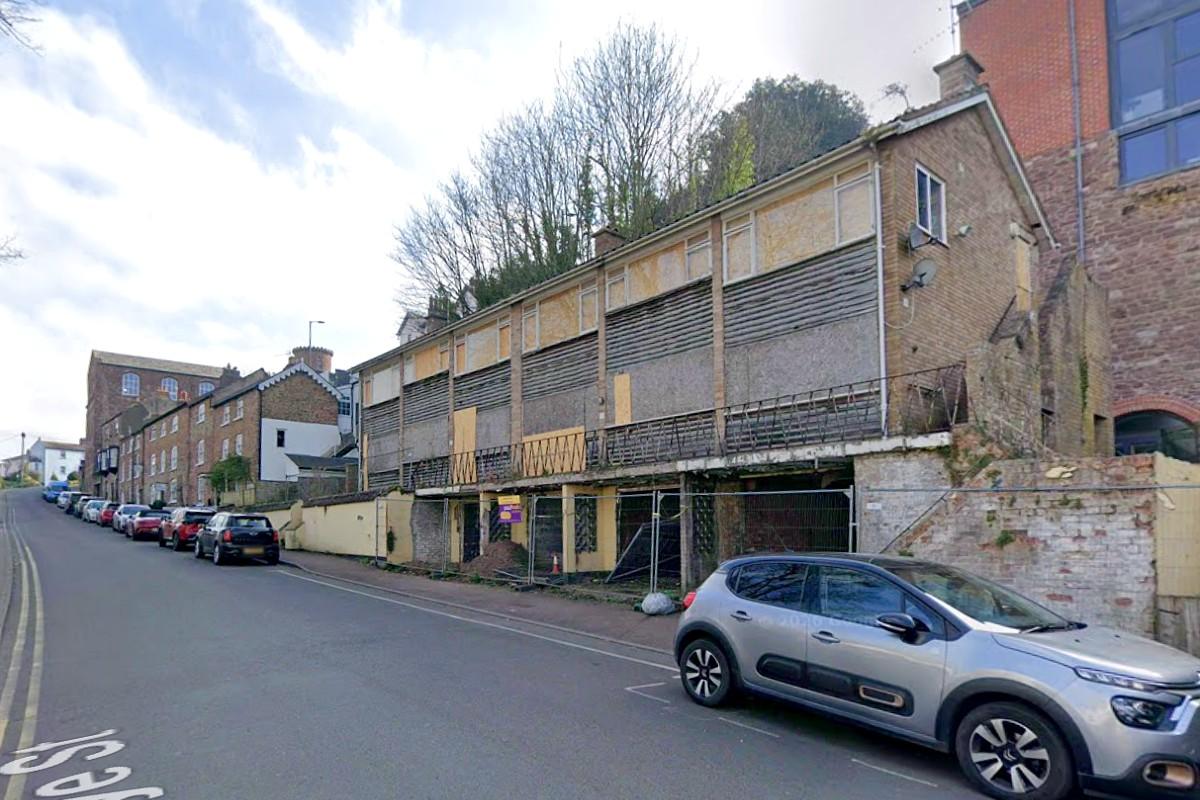
Search the Public Notice PortalA renewed attempt is being made to replace an eyesore block of derelict flats at a picturesque spot in a Herefordshire town which a more appealing “gateway” development.
Riverview Flats in Wye Street, Ross-on-Wye was built only in the 1970s but appears to have lain vacant since 2017. The three-storey building within the town’s conservation area remains fenced off and boarded up.
Previously Gloucestershire developer DP Rollings had its design for a four-storey replacement block refused permission in 2021, then an appeal dismissed by a government inspector a year later.
RELATED NEWS:
- Plan to replace Ross-on-Wye’s Riverview Flats dropped
- Decision on Ross-on-Wye's abandoned Riverview Flats
- Refurbishment plans for riverside flats [2020]
It got approval for a more conventional block of six two-bedroom flats in May 2024, though did not proceed with this.
Then in September last year a different Gloucestershire company, Cotswold House Builders, put forward a more radical stepped, largely glass-fronted design – which it later withdrew “following negative comments”.
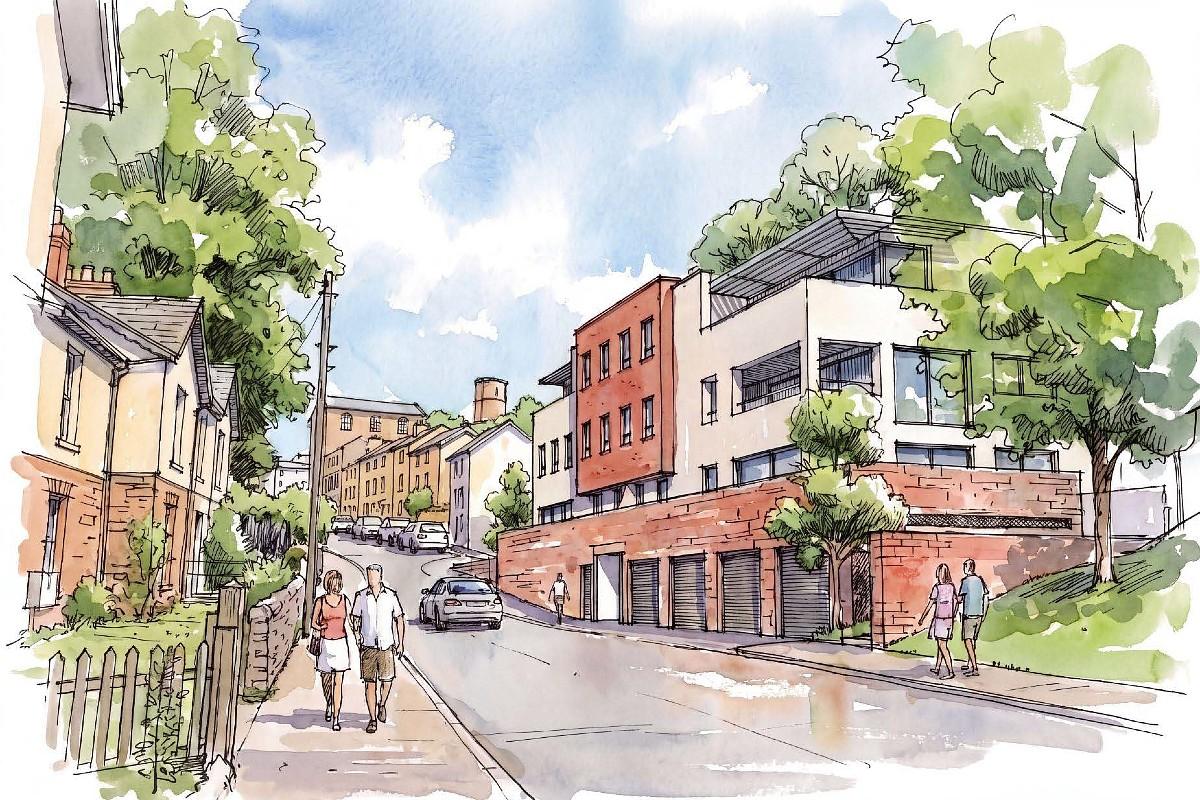
Now in planning application 262907 , the same firm is proposing a “higher quality scheme than the one approved, which would be “more of its time” and which “picks up on some of the comments made on earlier schemes to provide a high-quality gateway building to the conservation area”.

Refurbishing the existing building had been considered, the 42-page statement with the application adds. But with water damage to the already “poor” design, lack of insulation and level access, such work have been costly while yielding only four “low-value” flats, of “limited public benefit”.
And while the approved six-flat scheme “no longer competes” with neighbouring listed buildings and the wider conservation area, neither does it “provide a gateway to the town or increase the quality of the aesthetics in the conservation area.”
OTHER NEWS:
- The search is on for county's next mega housing estate sites
- Bypass start date in doubt as fresh hurdles emerge
- Deputy Swear: town council meeting suspended after F-bomb dropped
The ground floor of the proposed new scheme would consist solely of four parking garages, a bin store and entrance lobby, while the first floor would be split into two two-bedroom flats, while the second and third floors would each house larger three-bedroom flats.
All would have outside terraces to the front, while solar panels would be mounted on the flat roof above.
Comments on the application can be made until November 26, with a decision due by December 17.


Share